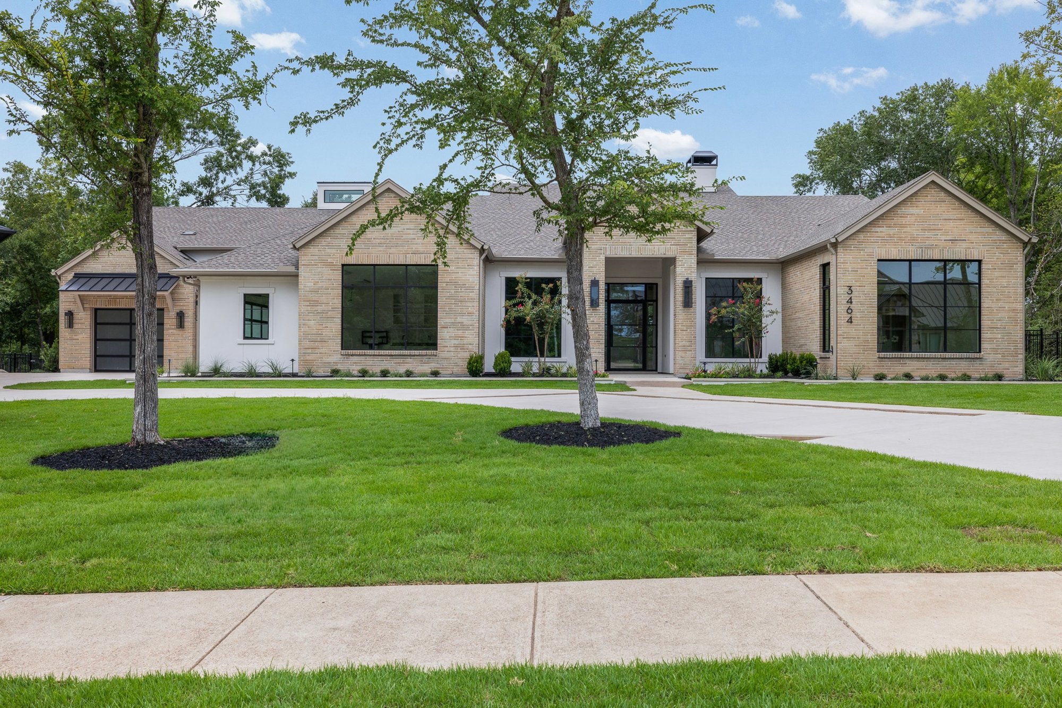
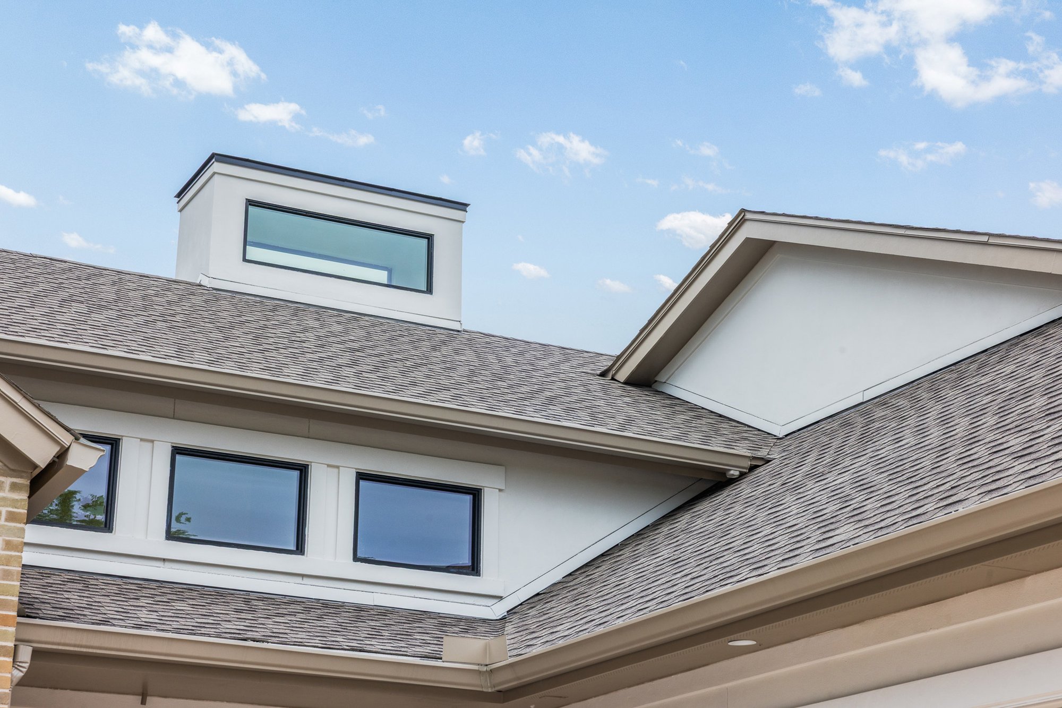
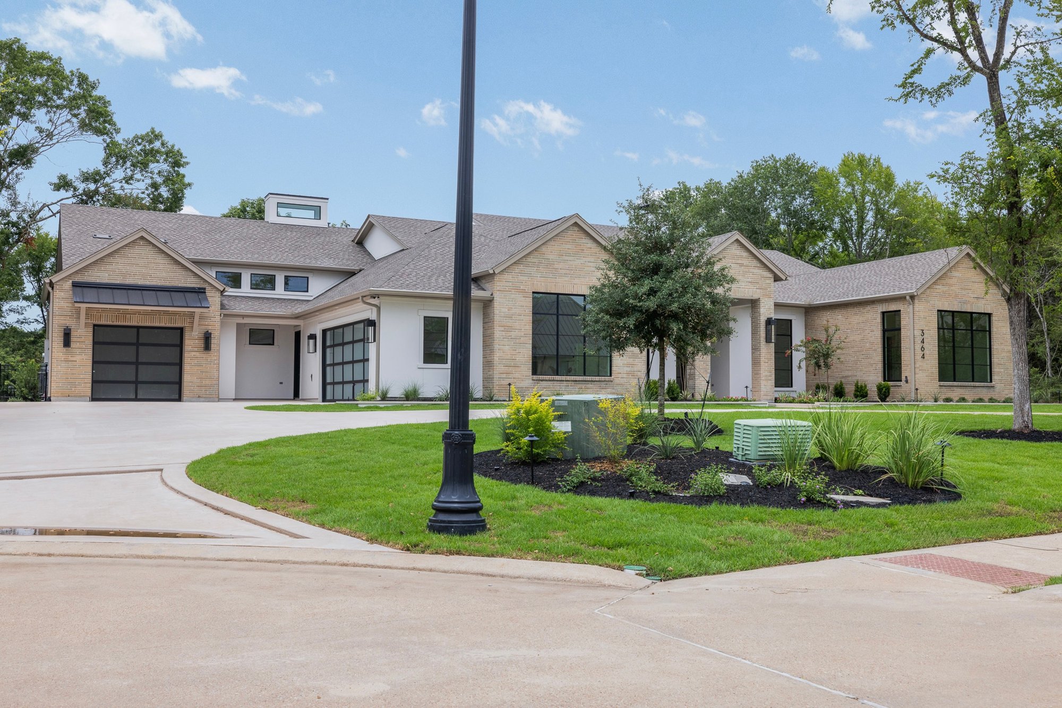
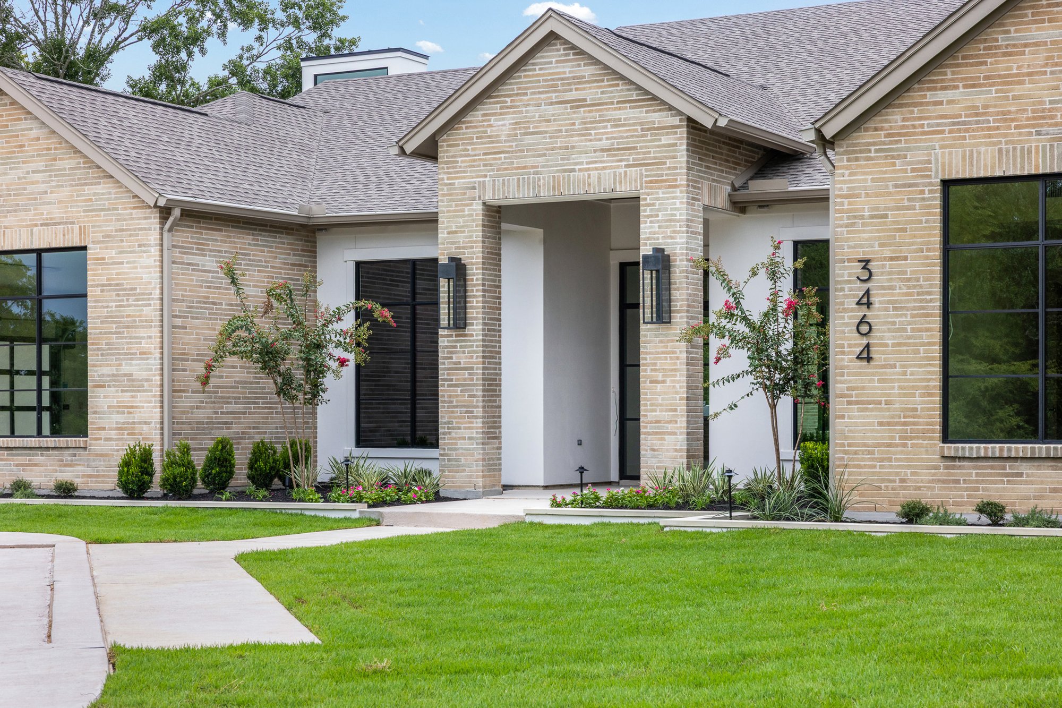
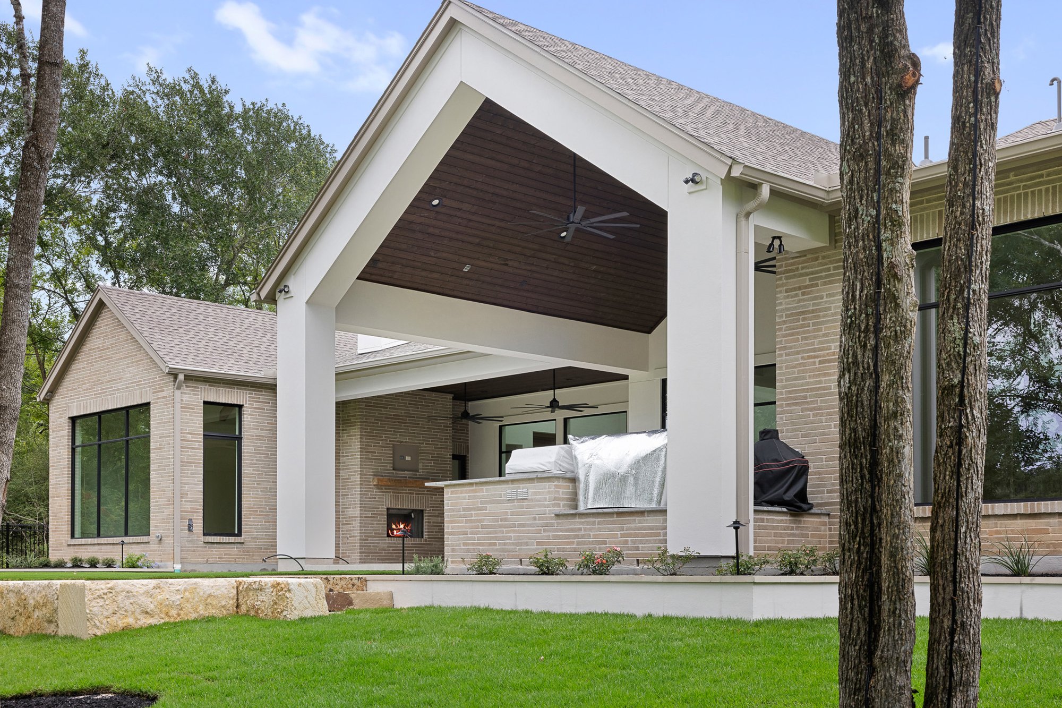
Located within the prestigious Traditions Club & Community in Bryan–College Station, this 4,489-square-foot custom home was thoughtfully designed to embrace its golf course setting while delivering timeless architecture, refined craftsmanship, and everyday comfort. The home was architecturally designed by Dwelling Designs, with interior design and selections by Stephanie Alonzo of Southern Green Builders, creating a residence that is both elegant and highly functional.
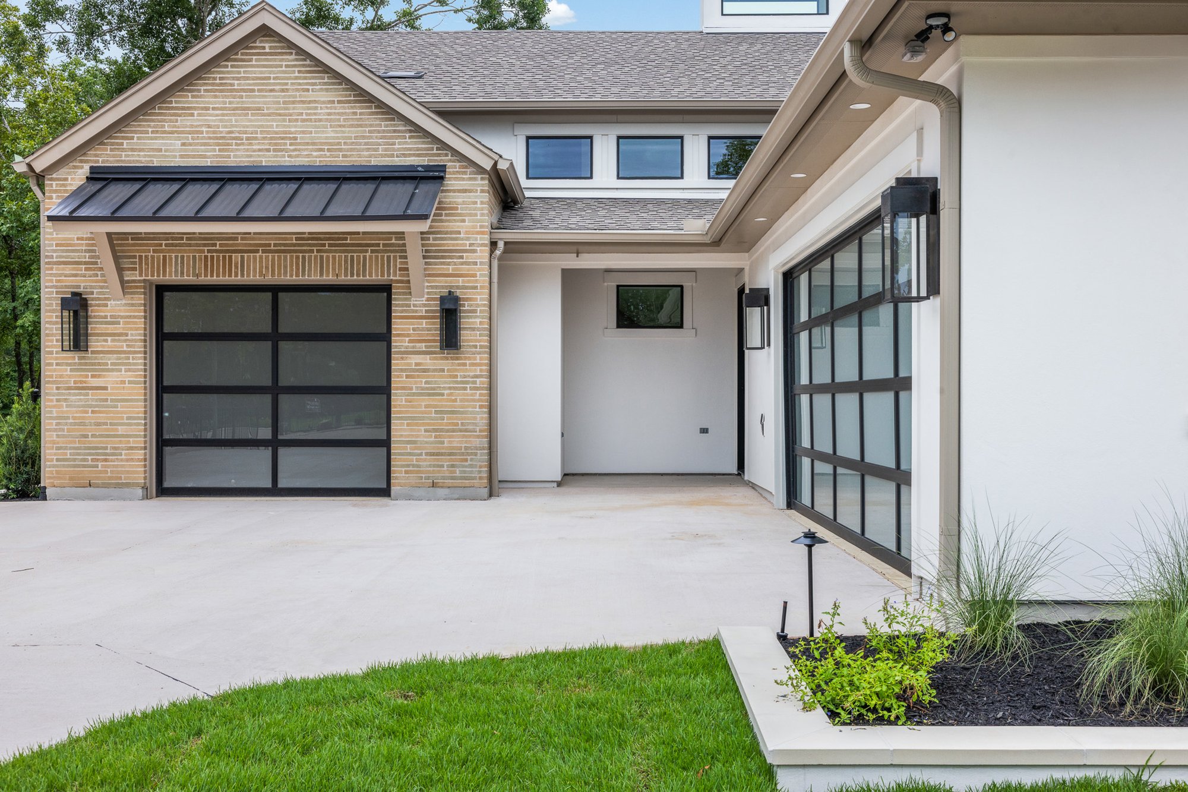
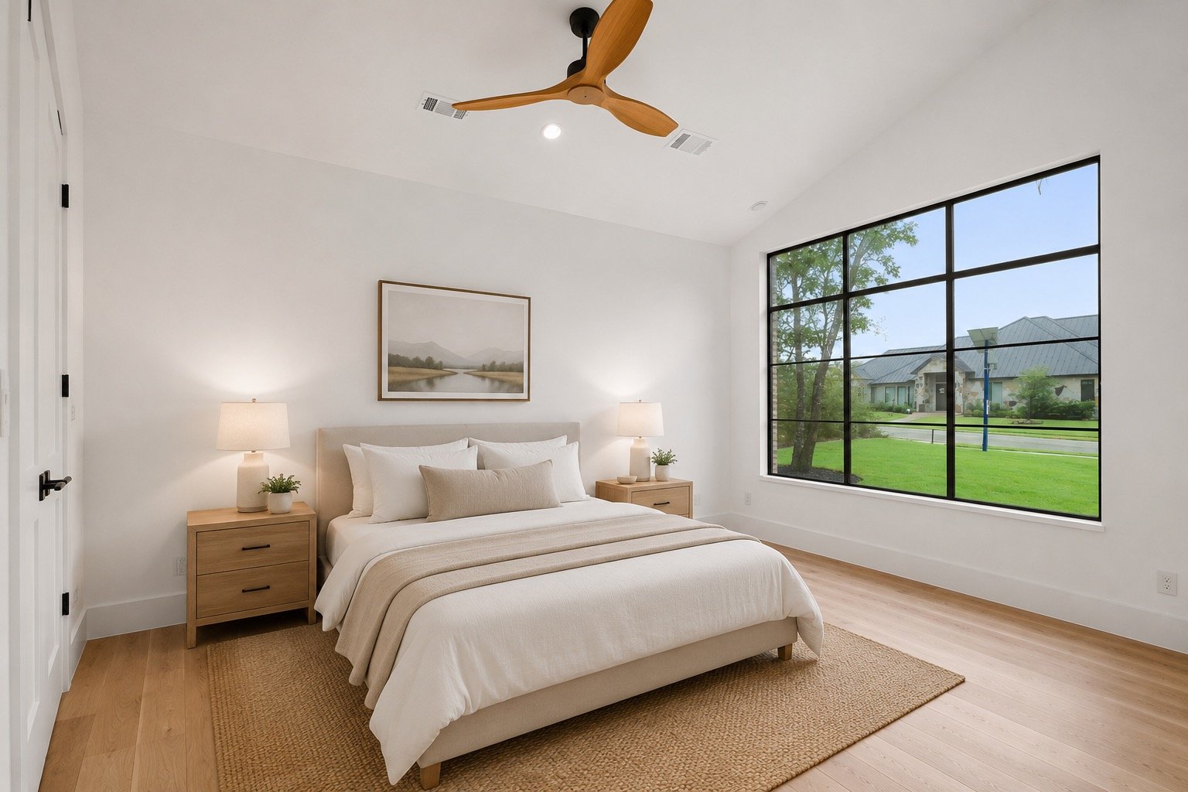
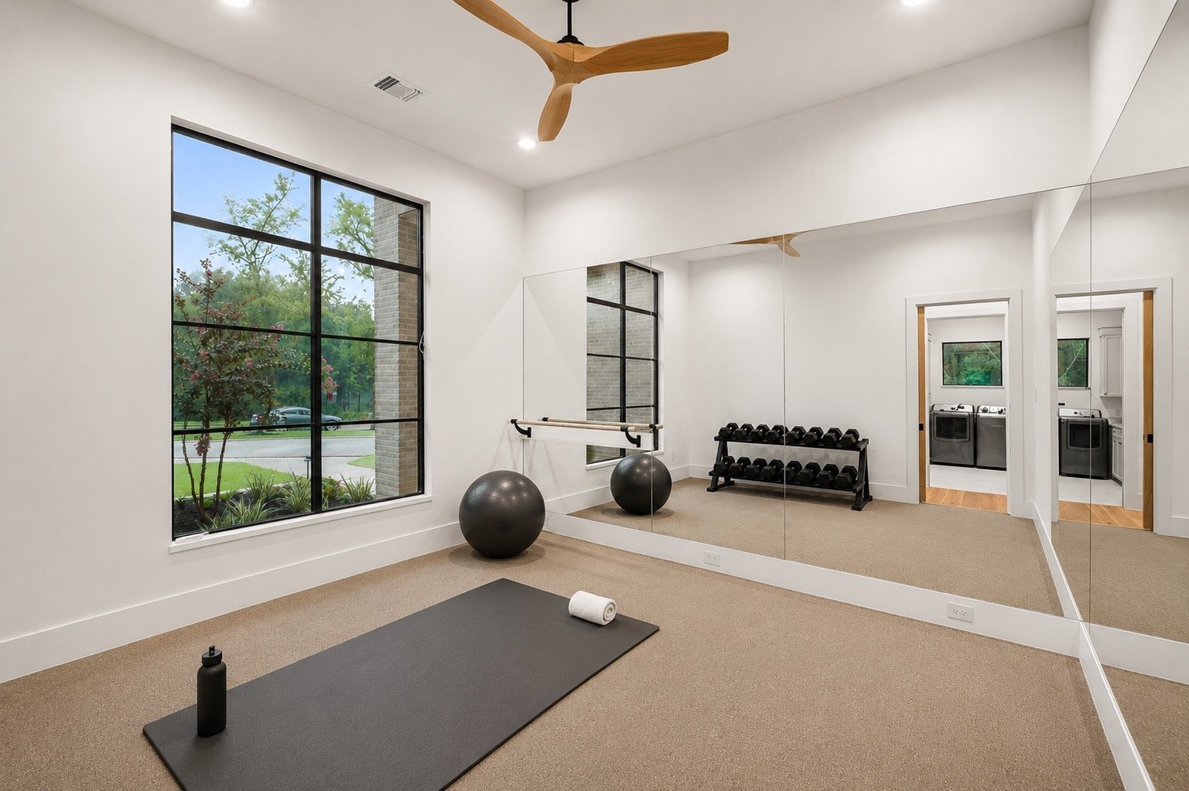
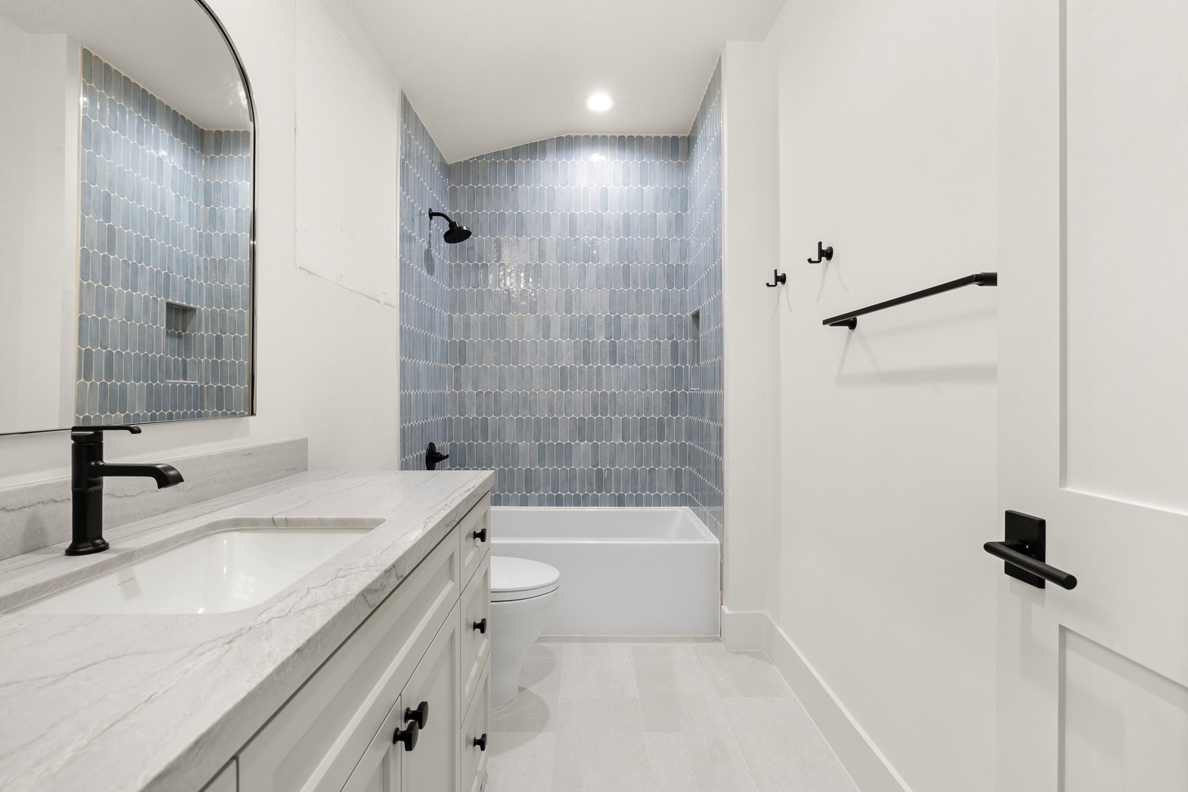
The home features four bedrooms, four full bathrooms, one powder bath, a private office, formal dining room, dedicated exercise room with a barre, expansive outdoor living spaces, and a separate golf cart garage in addition to the two-car garage. Every space was intentionally planned to support both everyday living and effortless entertaining.
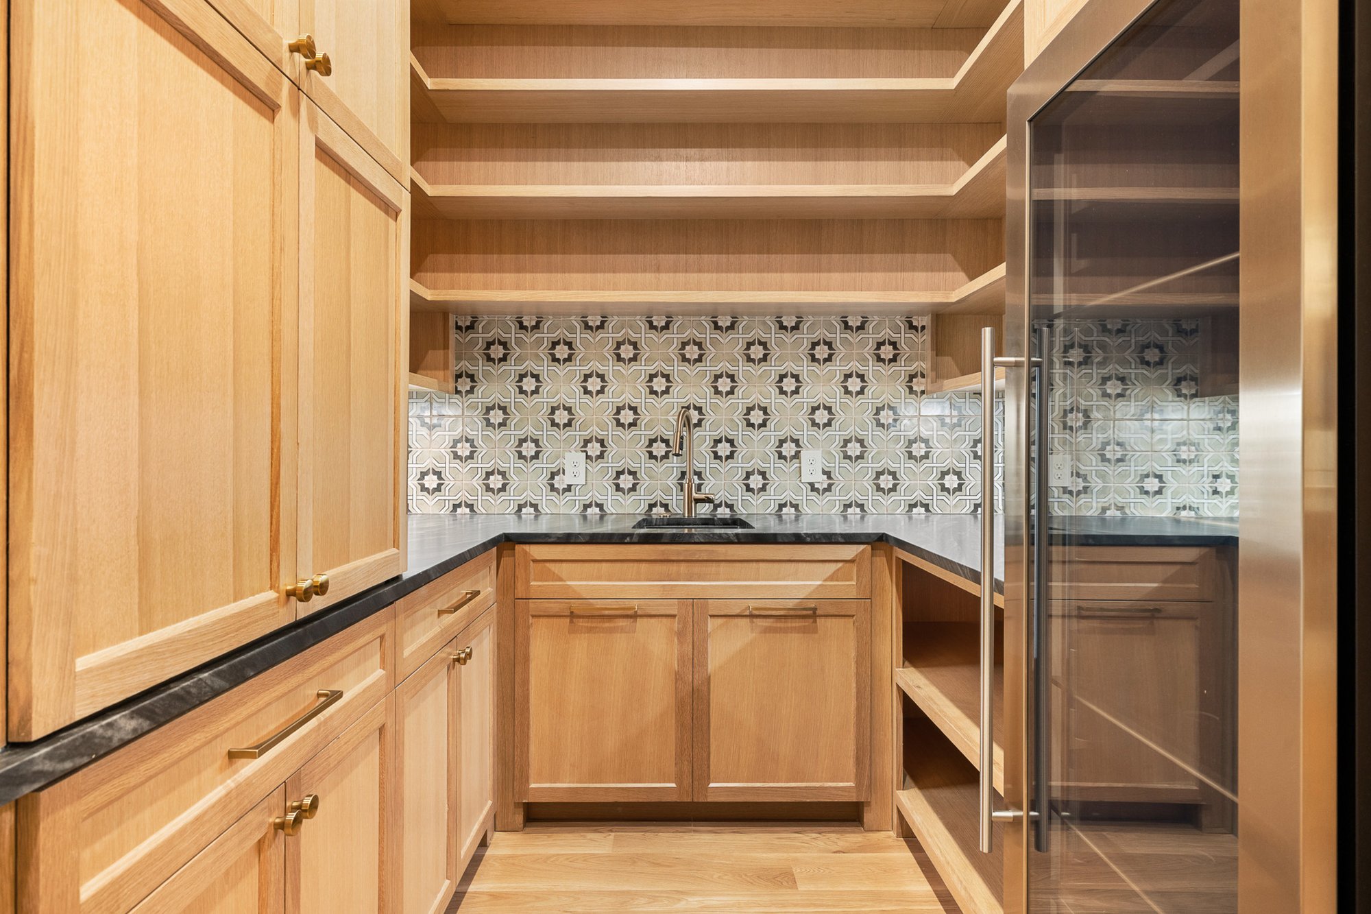
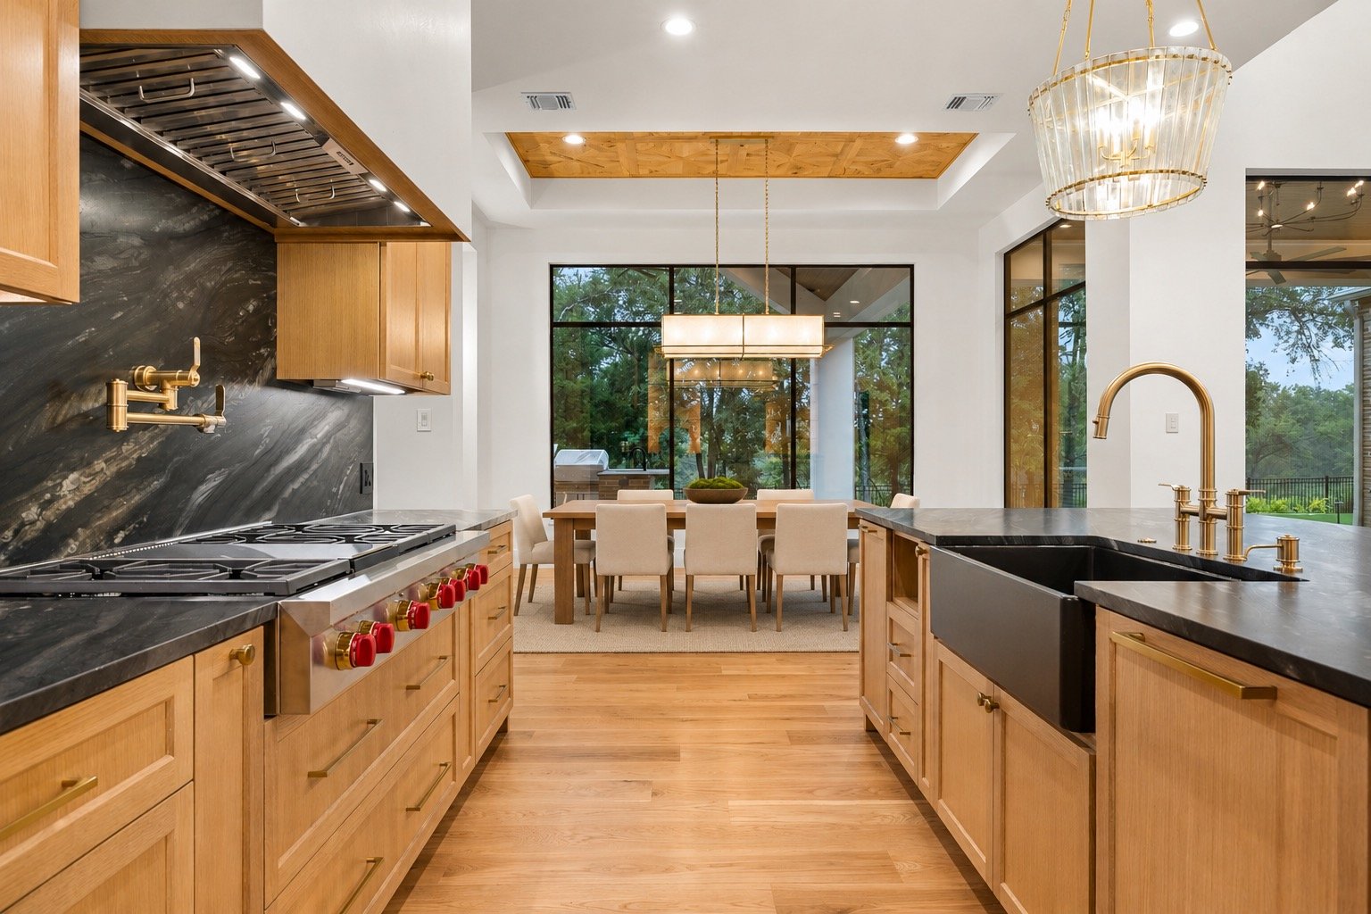
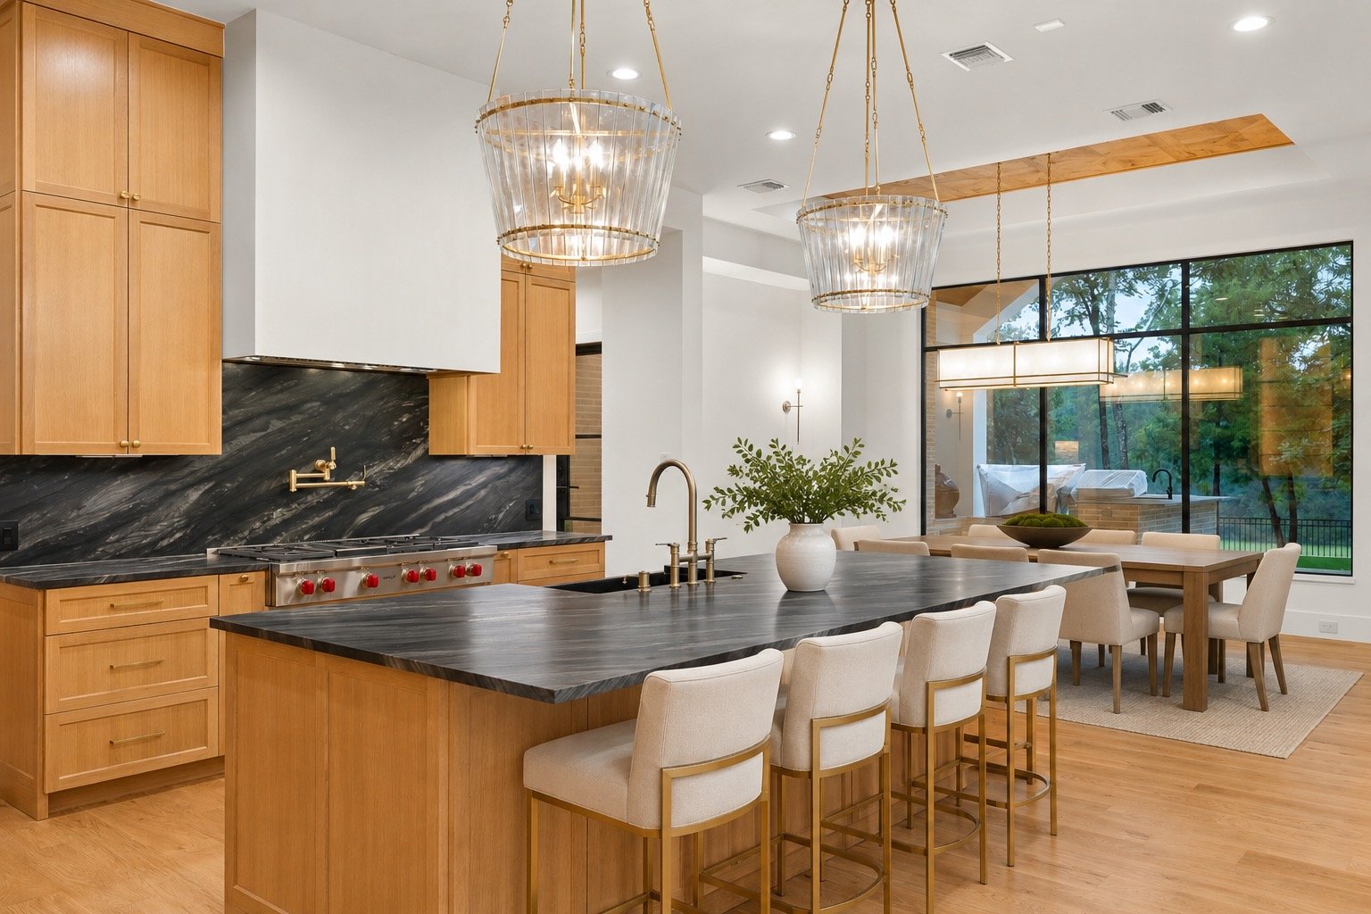
Designed for both beauty and functionality, the kitchen features custom stained white oak cabinetry that provides abundant storage while highlighting the warmth and character of natural wood. The spacious layout makes it equally suited for everyday family life and hosting guests.
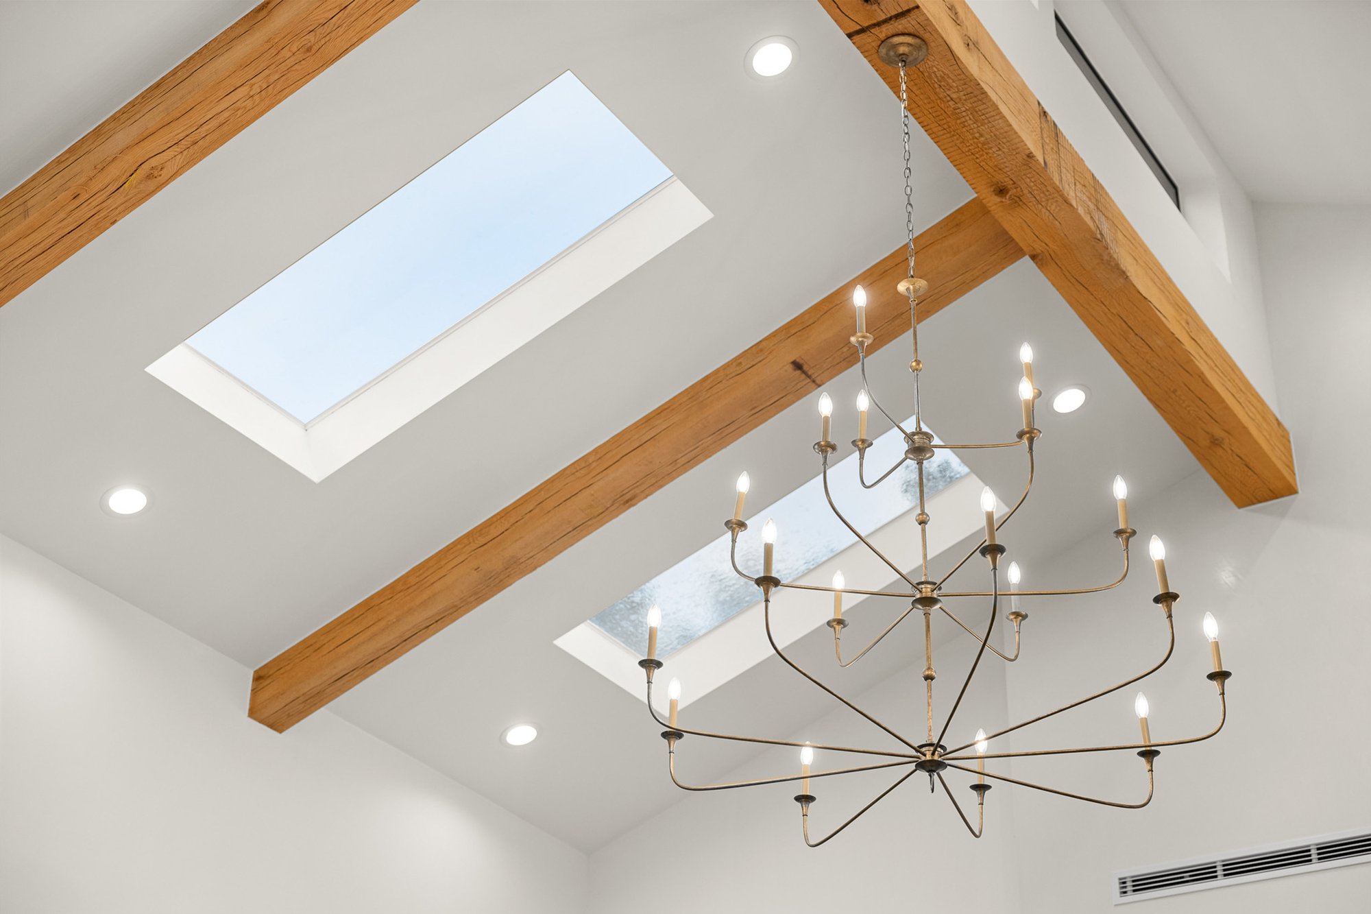
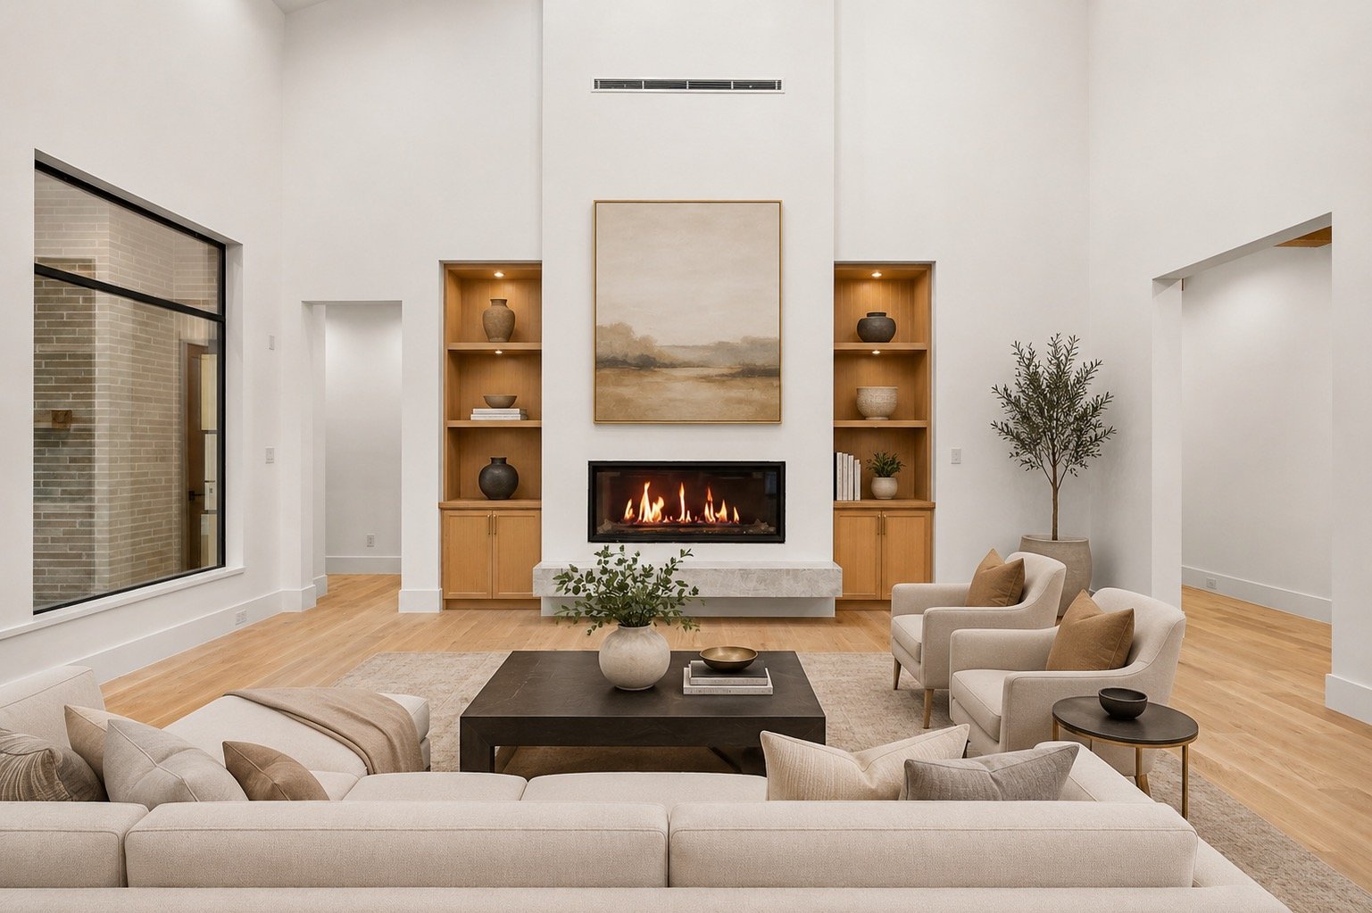
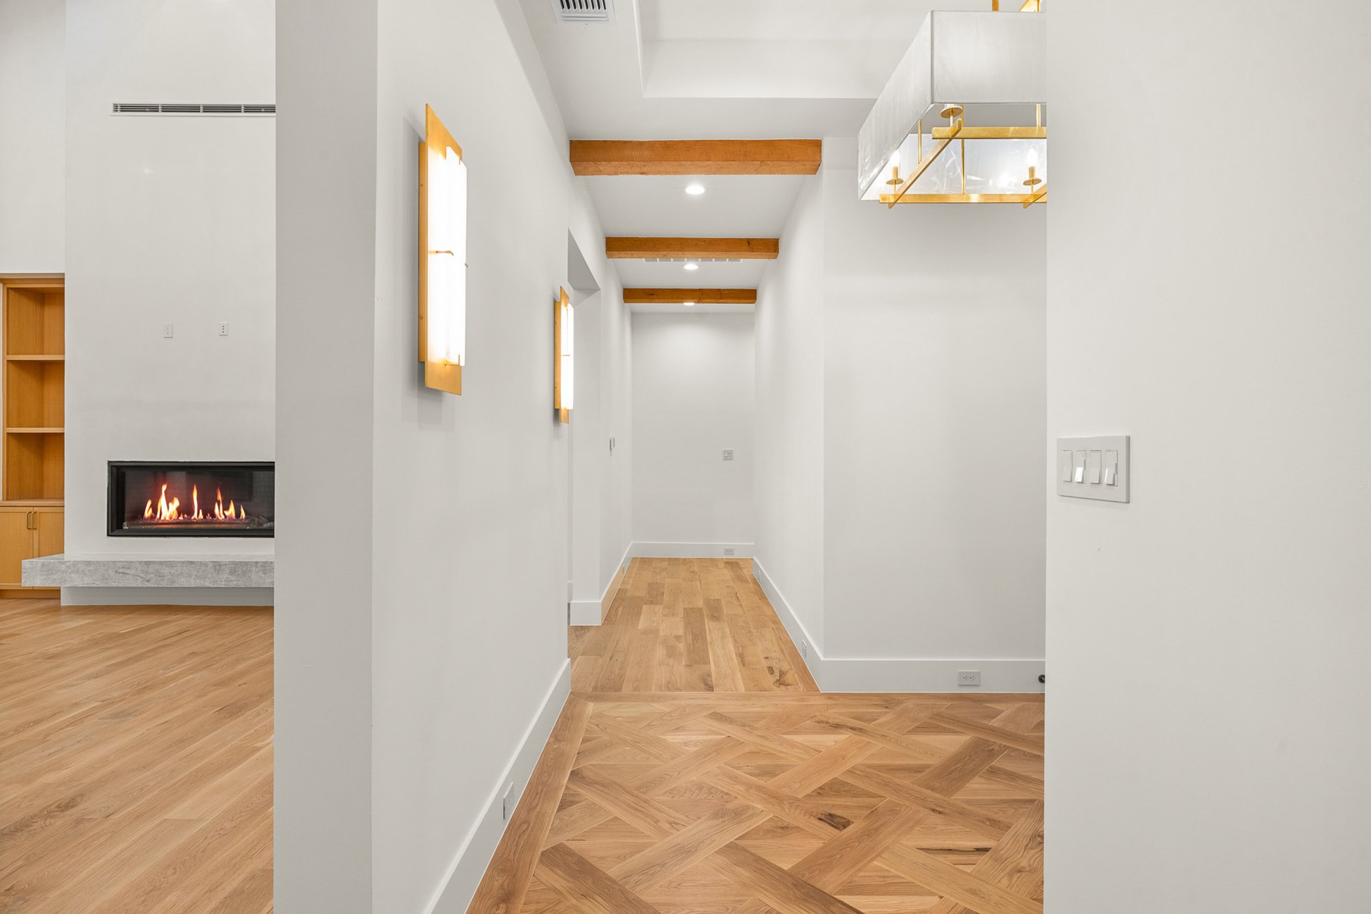
The living room serves as the heart of the home, anchored by a custom plaster fireplace that creates a warm and sophisticated focal point. Reclaimed solid white oak beams bring natural texture and architectural character, while a thoughtfully selected statement light fixture completes the space with timeless elegance.
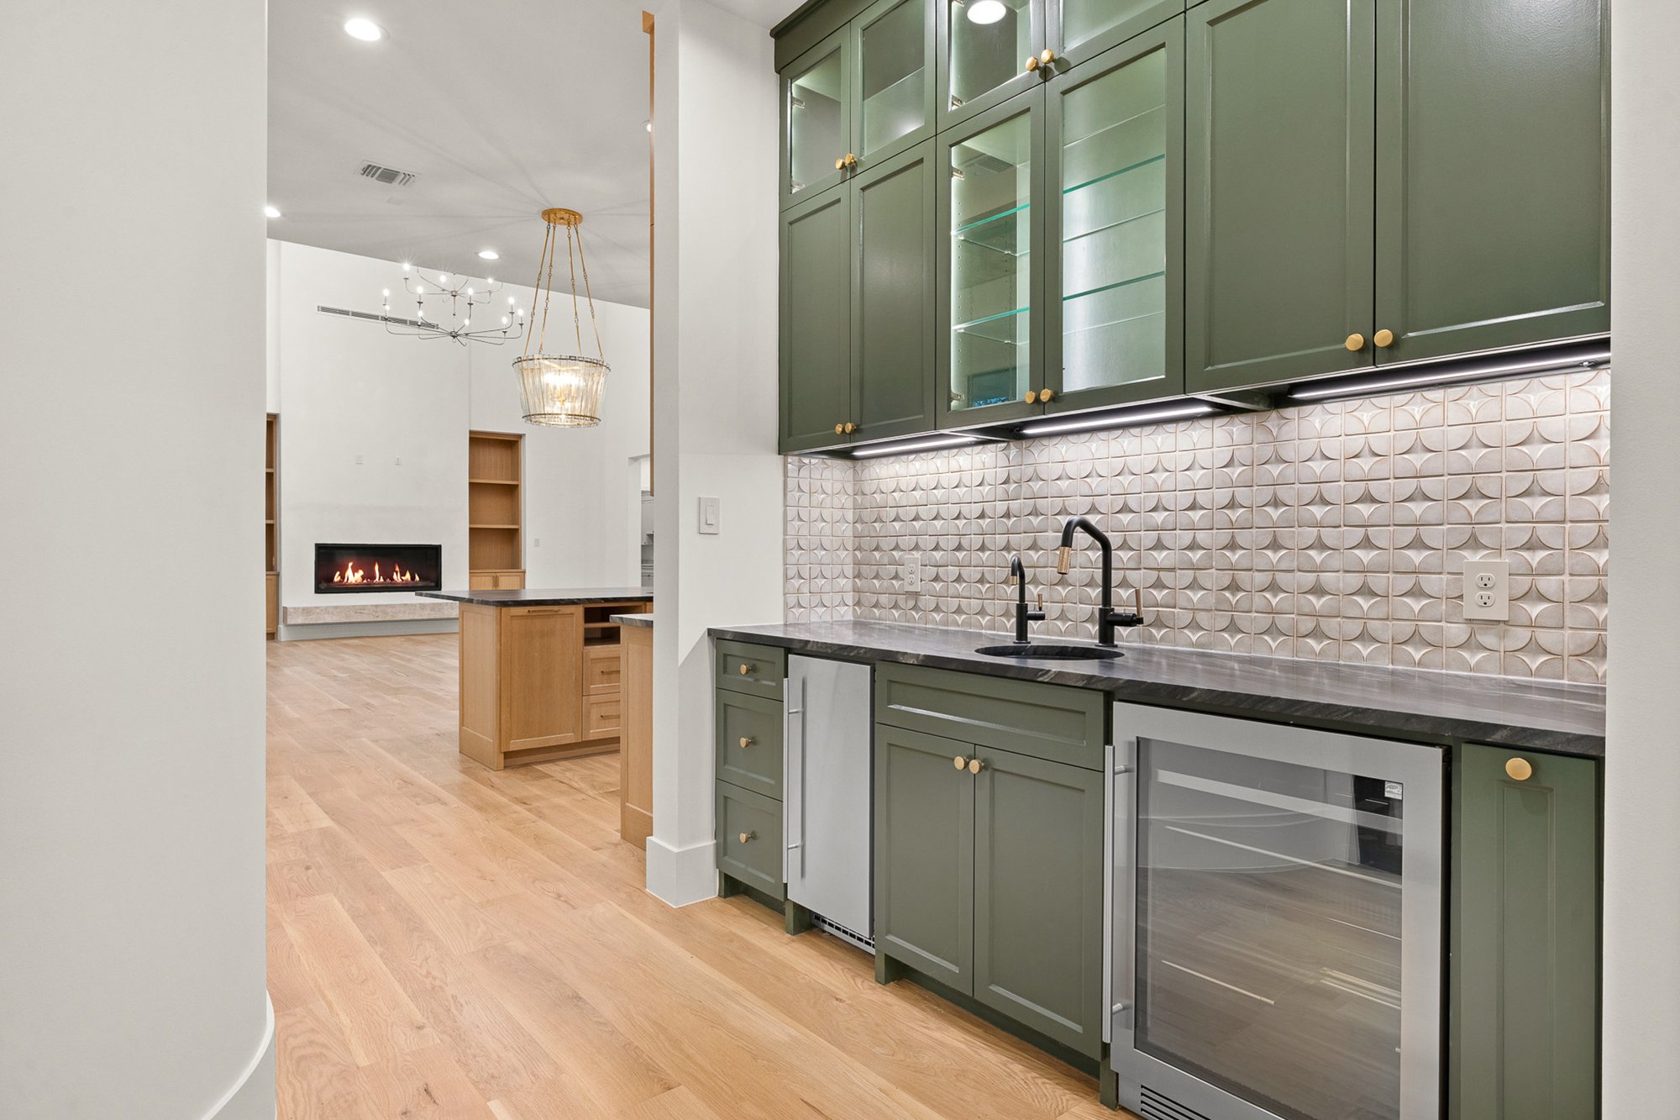
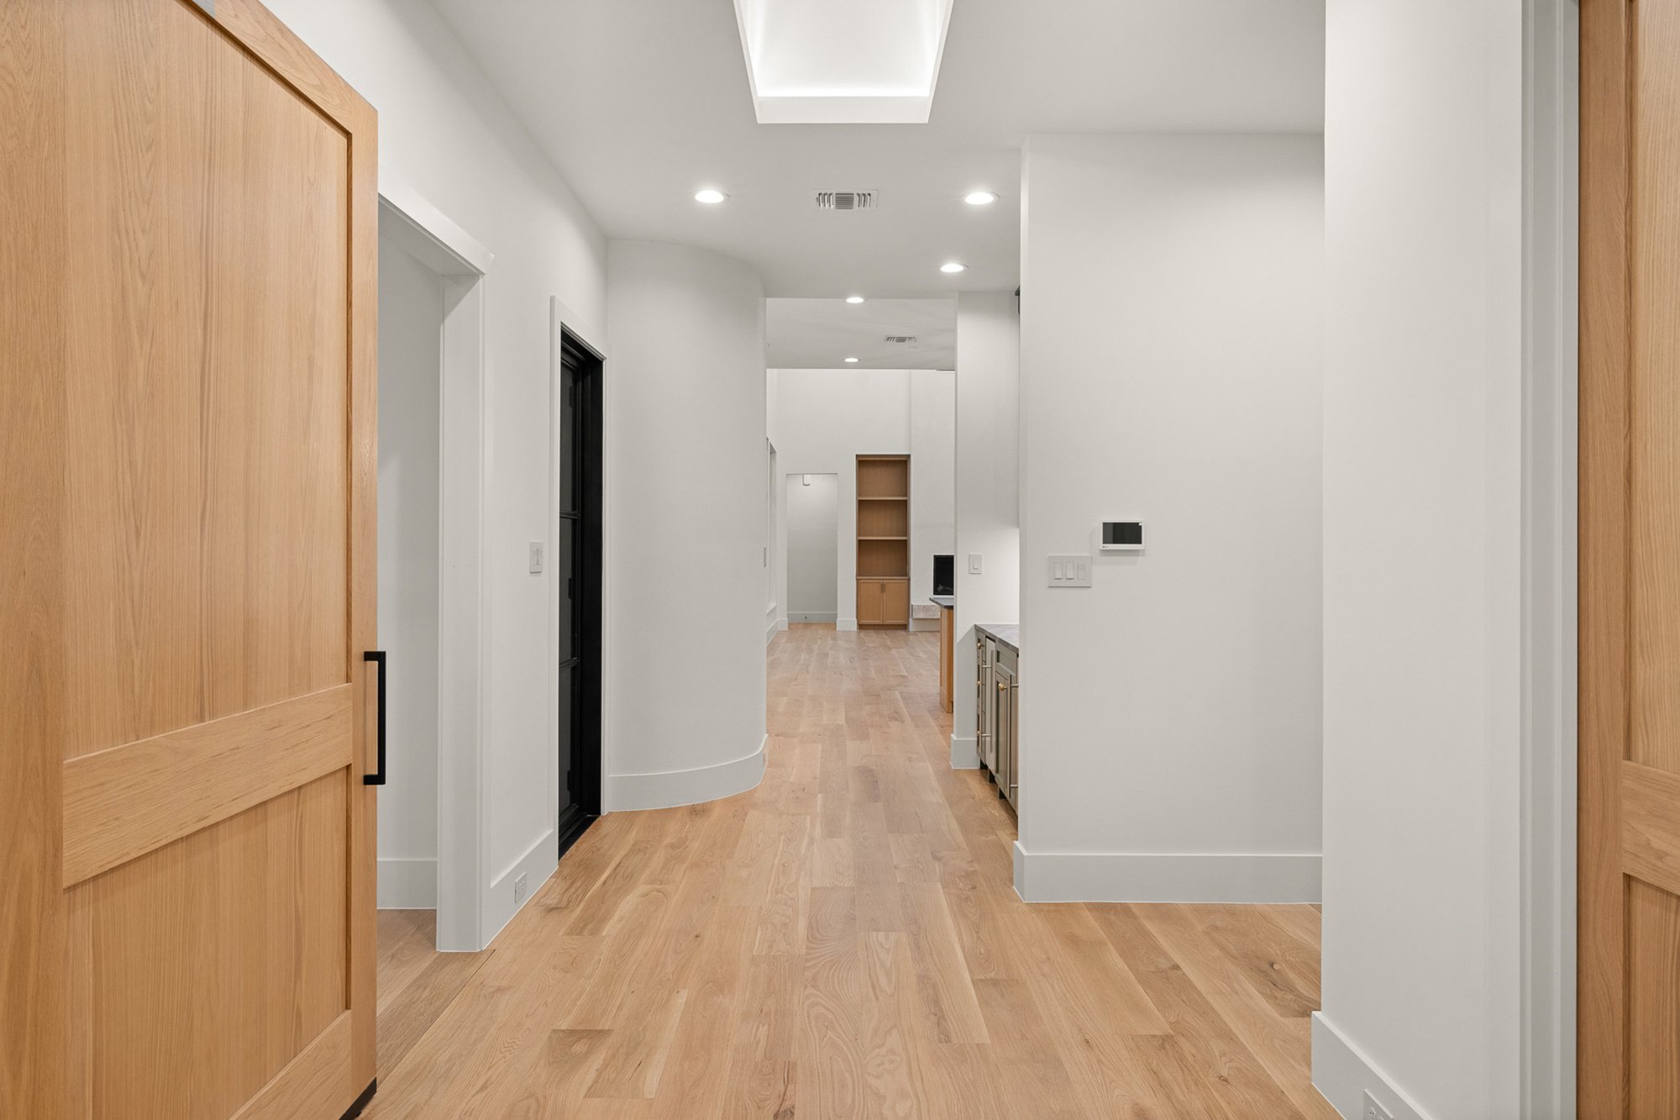
Adjacent to the kitchen, a dedicated coffee and beverage station with an integrated sink offers a convenient space for preparing morning coffee, serving refreshments, or entertaining without interrupting activity in the main kitchen.
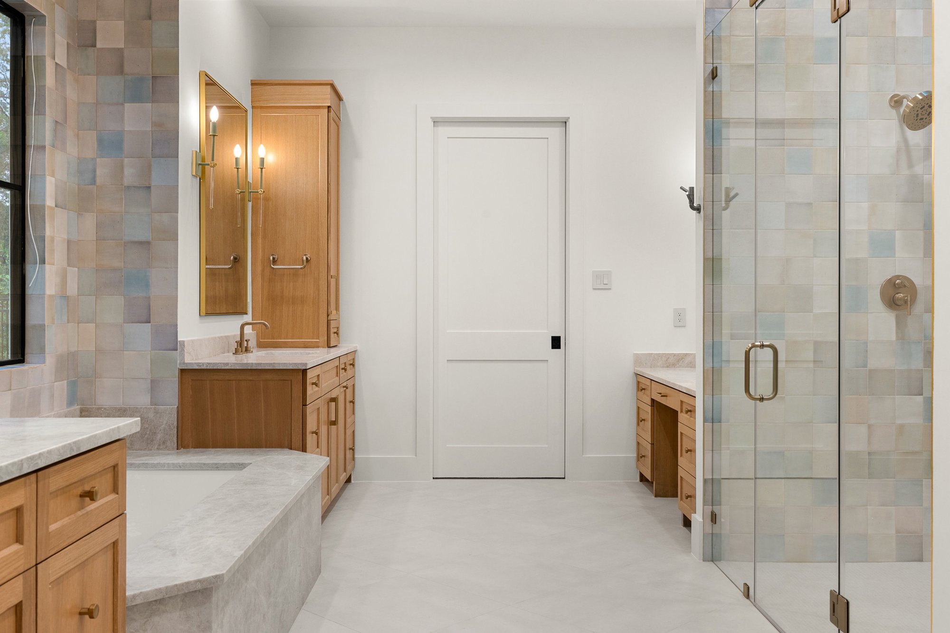
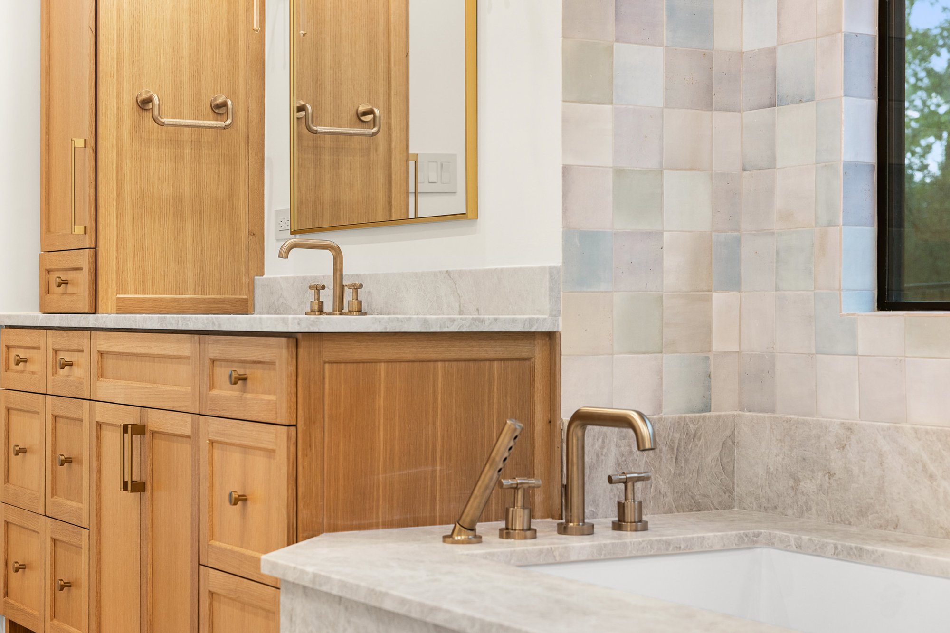
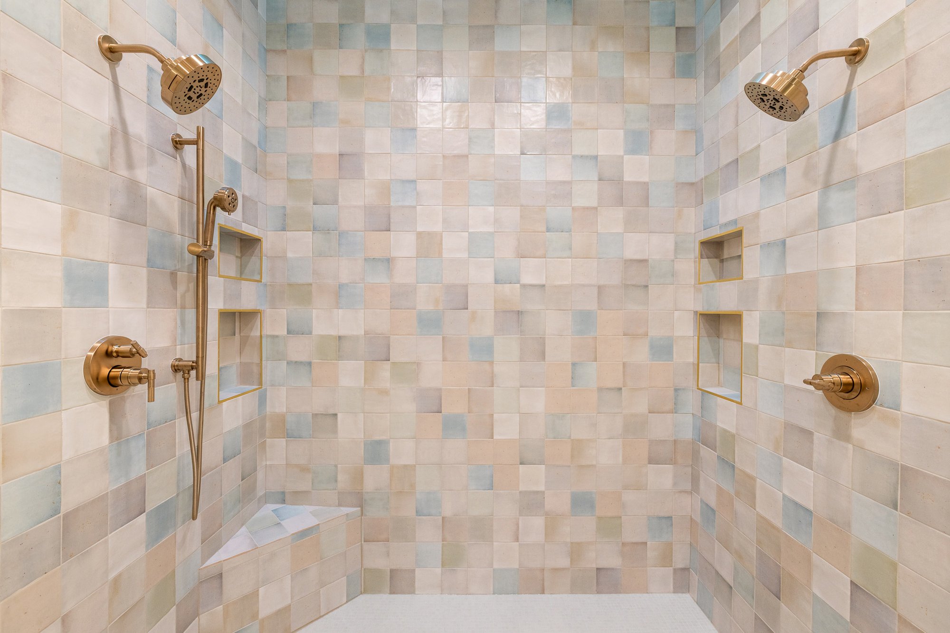
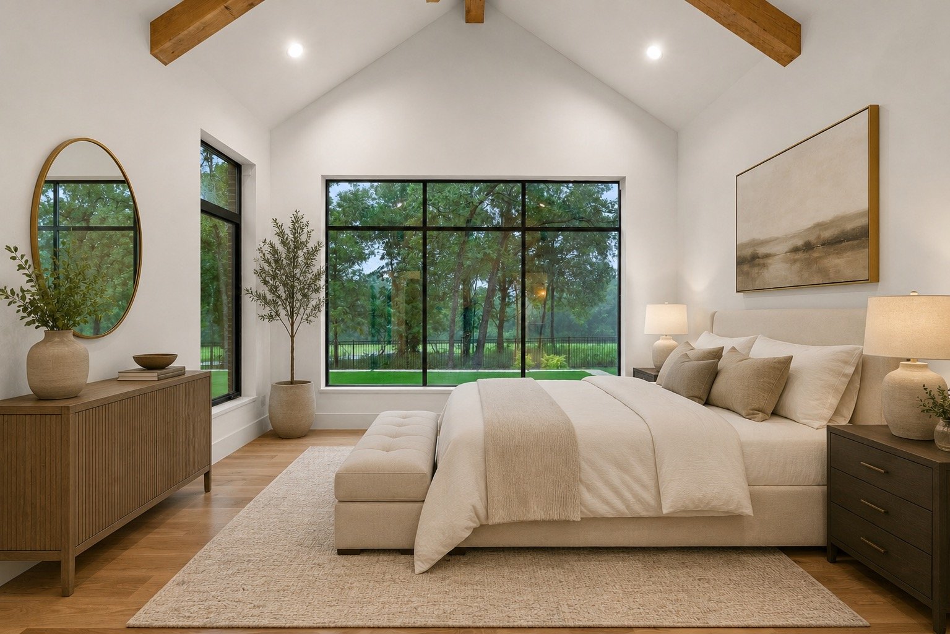
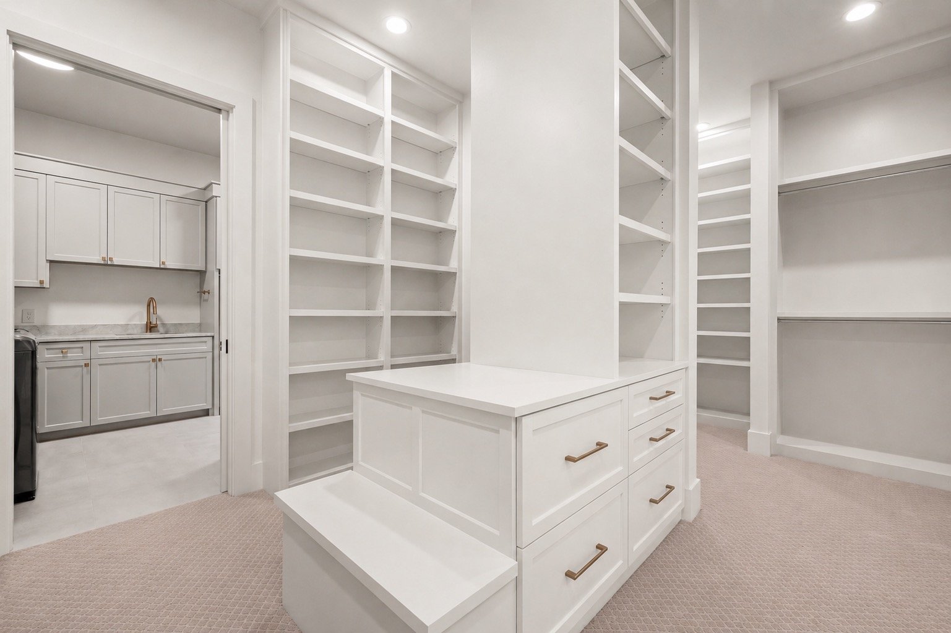
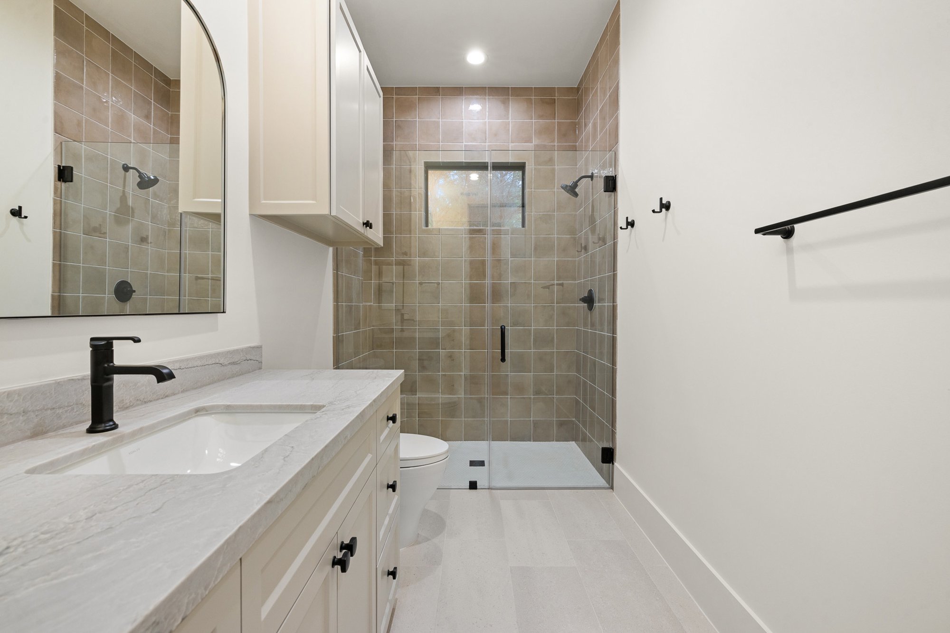
The primary suite was designed as a private retreat, offering a spacious bedroom filled with natural light and peaceful views. The luxurious primary bathroom features high-end finishes and a spa-inspired atmosphere, while the oversized walk-in closet provides generous storage and organization, creating a functional yet elegant extension of the suite.
The primary suite was designed as a private retreat, offering a spacious bedroom filled with natural light and peaceful views. The luxurious primary bathroom features high-end finishes and a spa-inspired atmosphere, while the oversized walk-in closet provides generous storage and organization, creating a functional yet elegant extension of the suite.
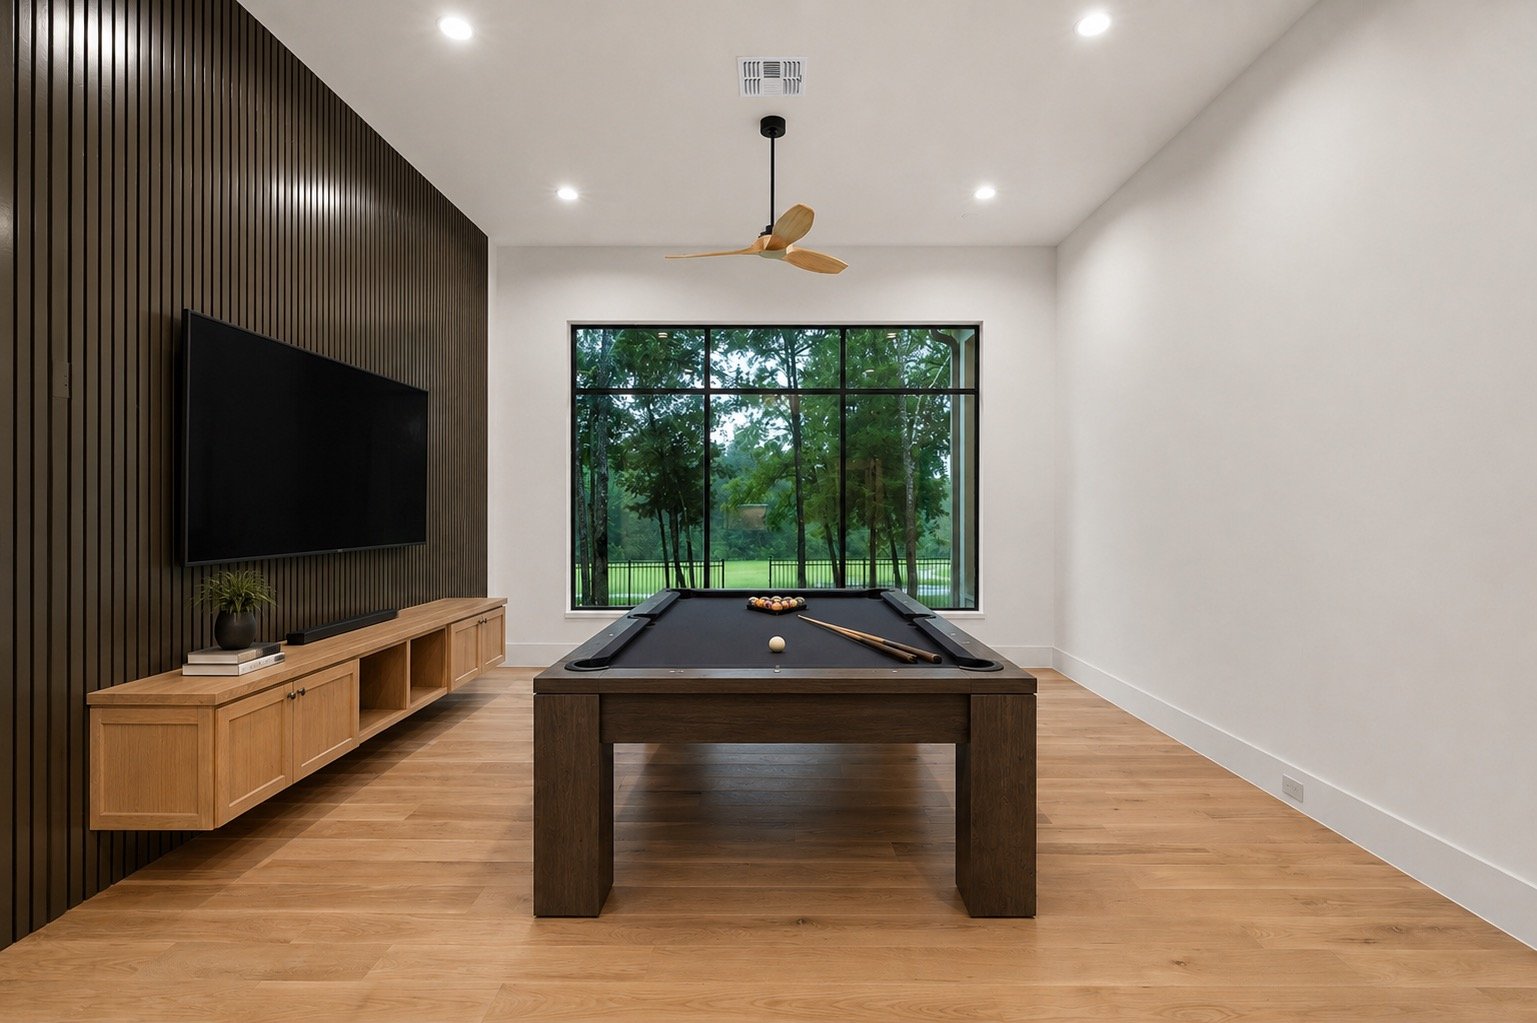
One of the secondary bedrooms was thoughtfully designed as a flexible media room, creating the perfect place to gather for sporting events, movies, or entertaining guests while maintaining the versatility of a comfortable guest bedroom.
The dedicated exercise room with a ballet barre offers a private space to prioritize health and wellness, allowing the homeowners to enjoy a personalized fitness experience without leaving home.
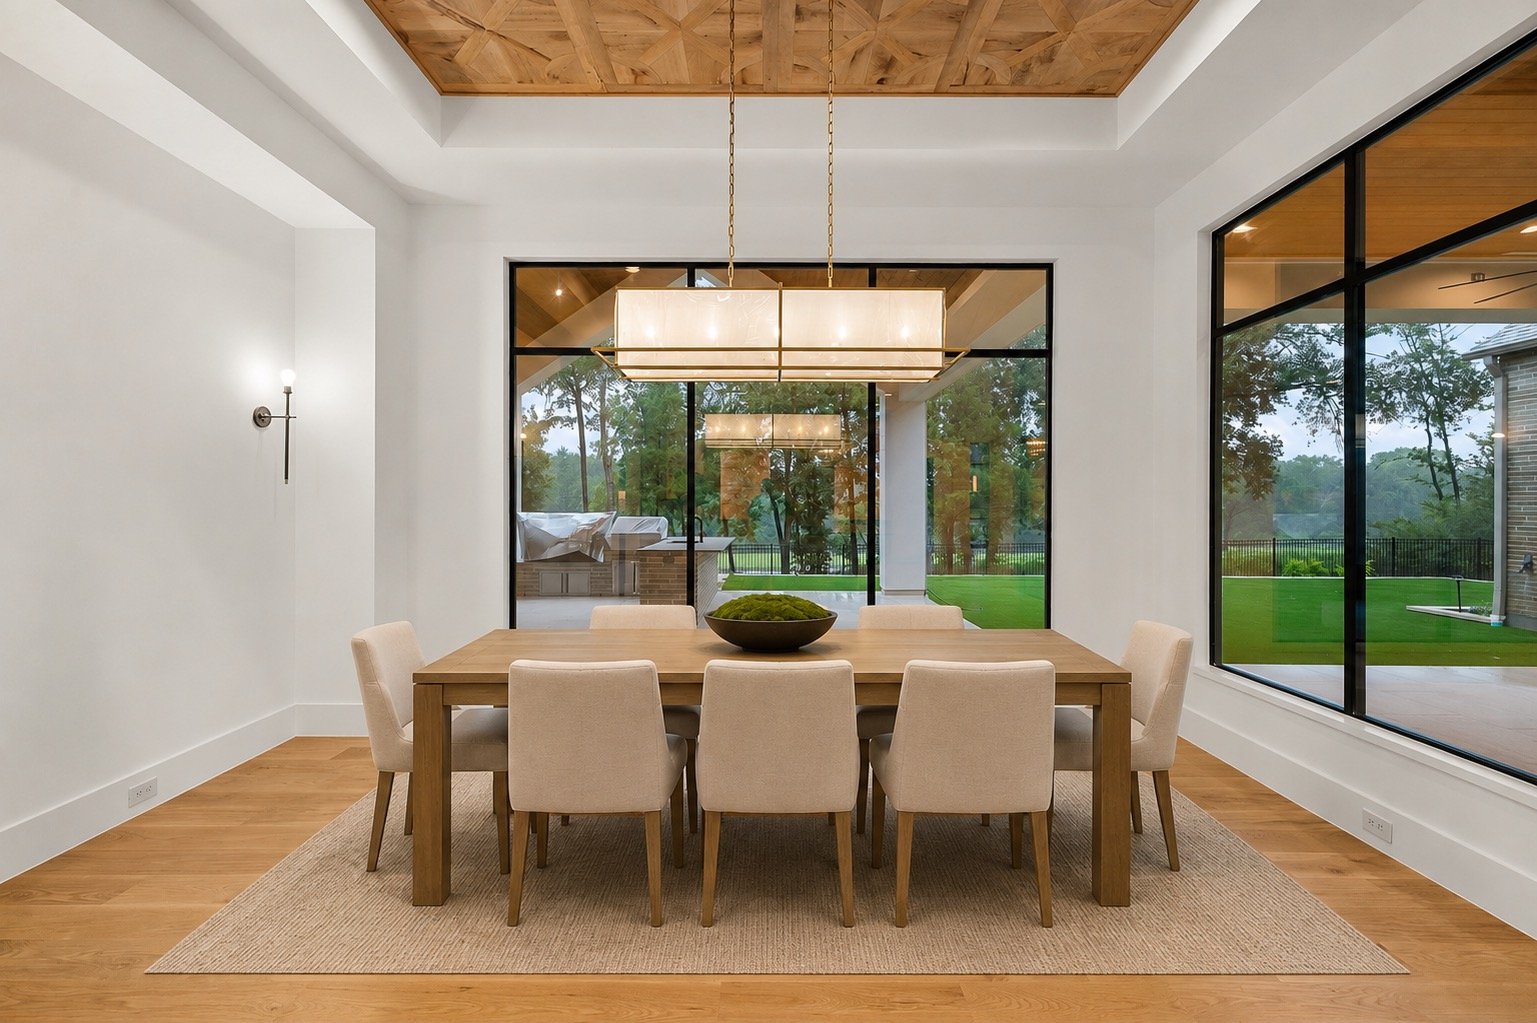
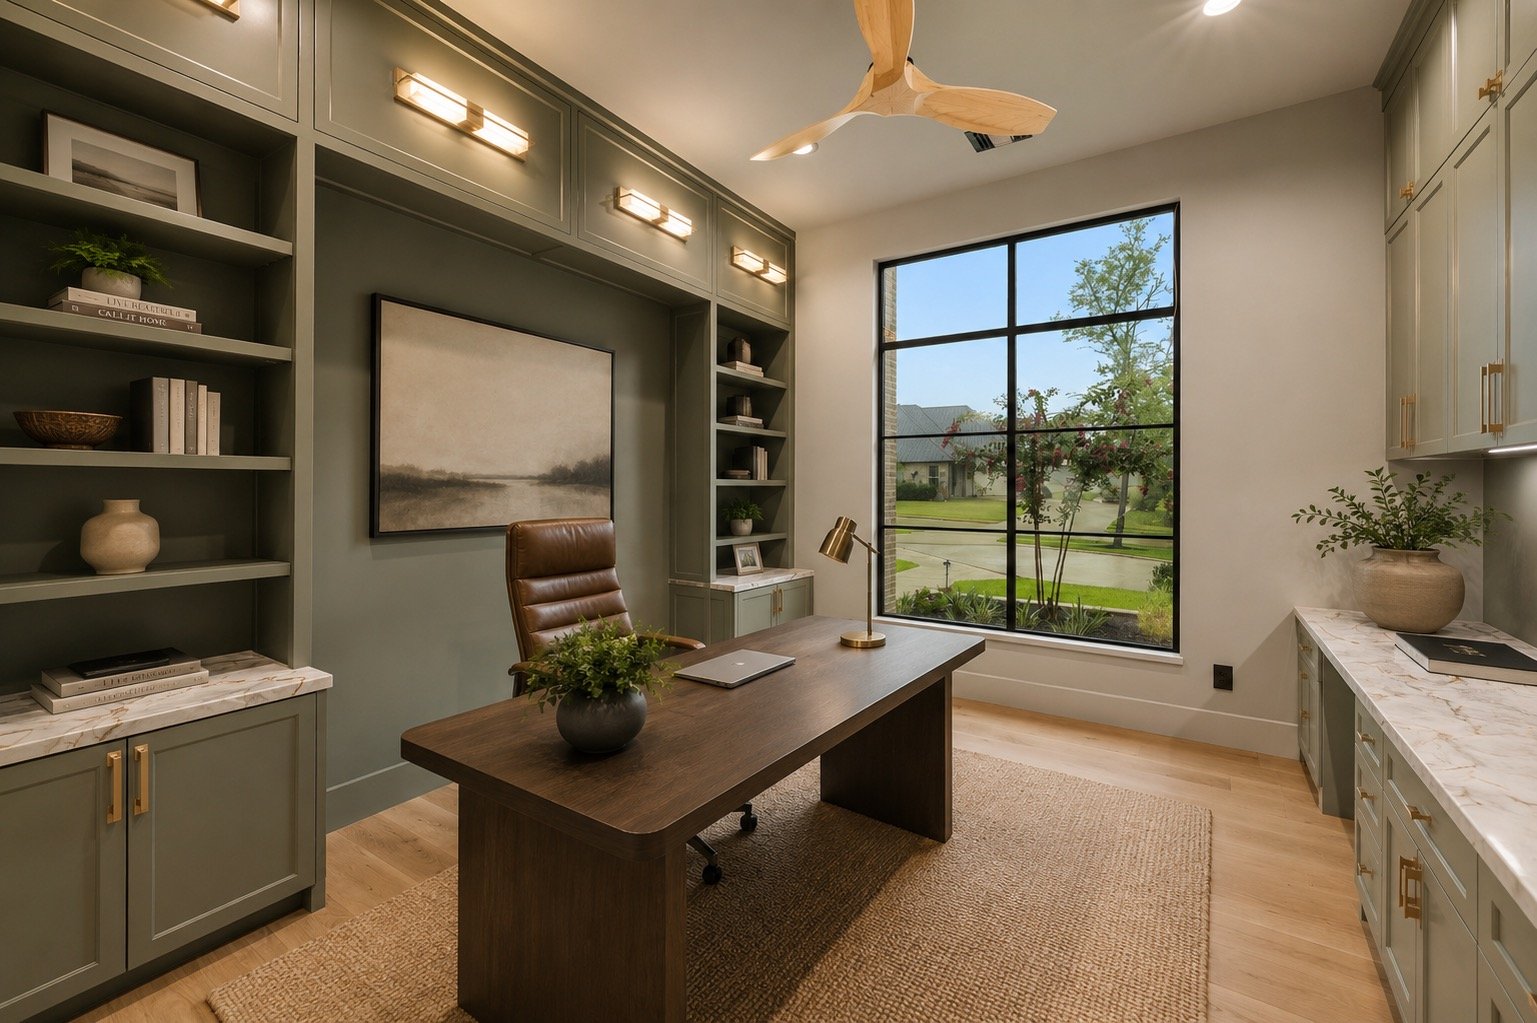
The private office provides a quiet retreat for working from home, while the formal dining room creates an elegant setting for family dinners and special occasions. Every room was designed to balance functionality with timeless style.
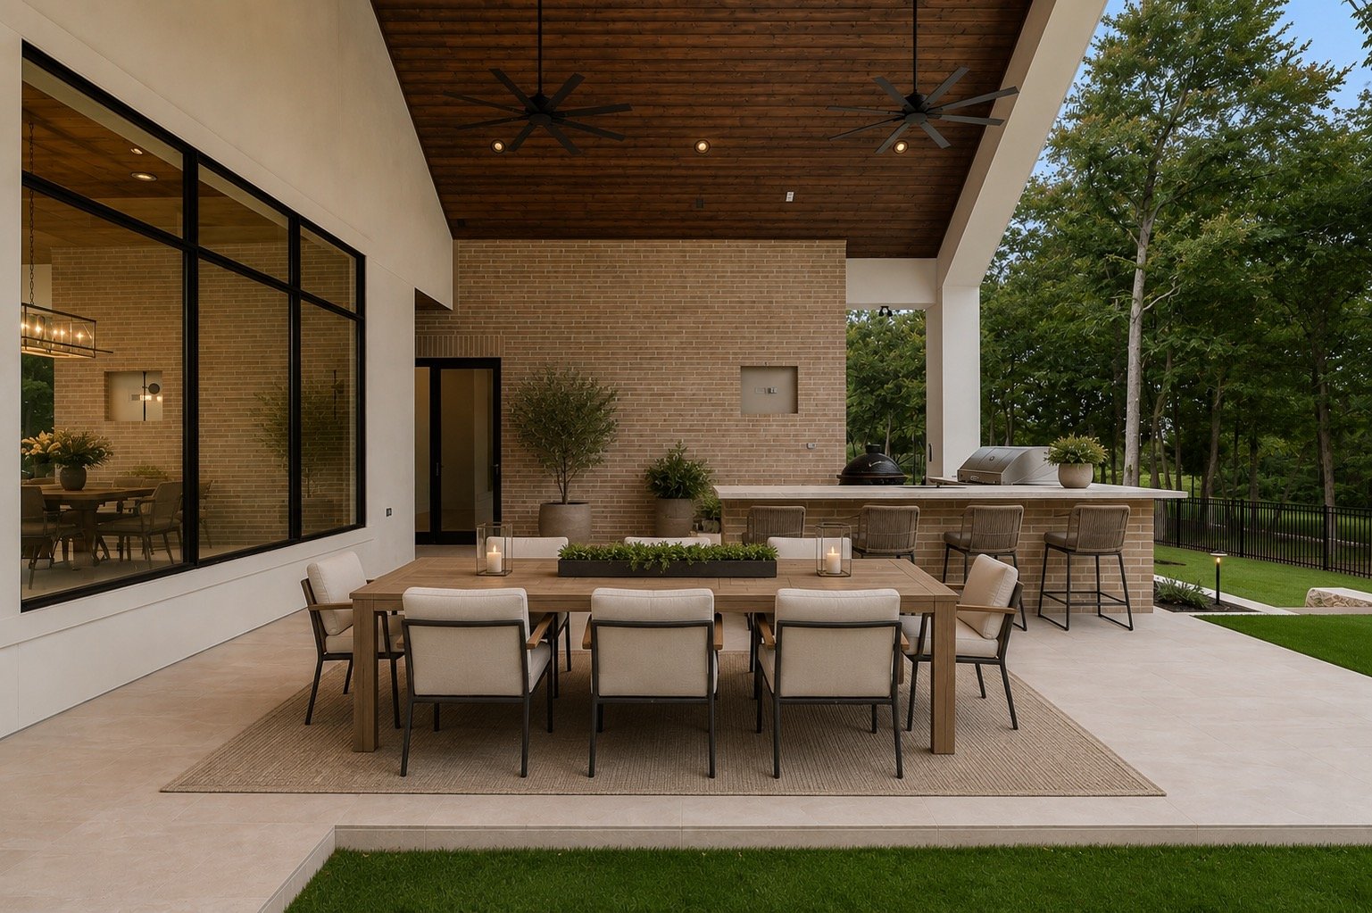
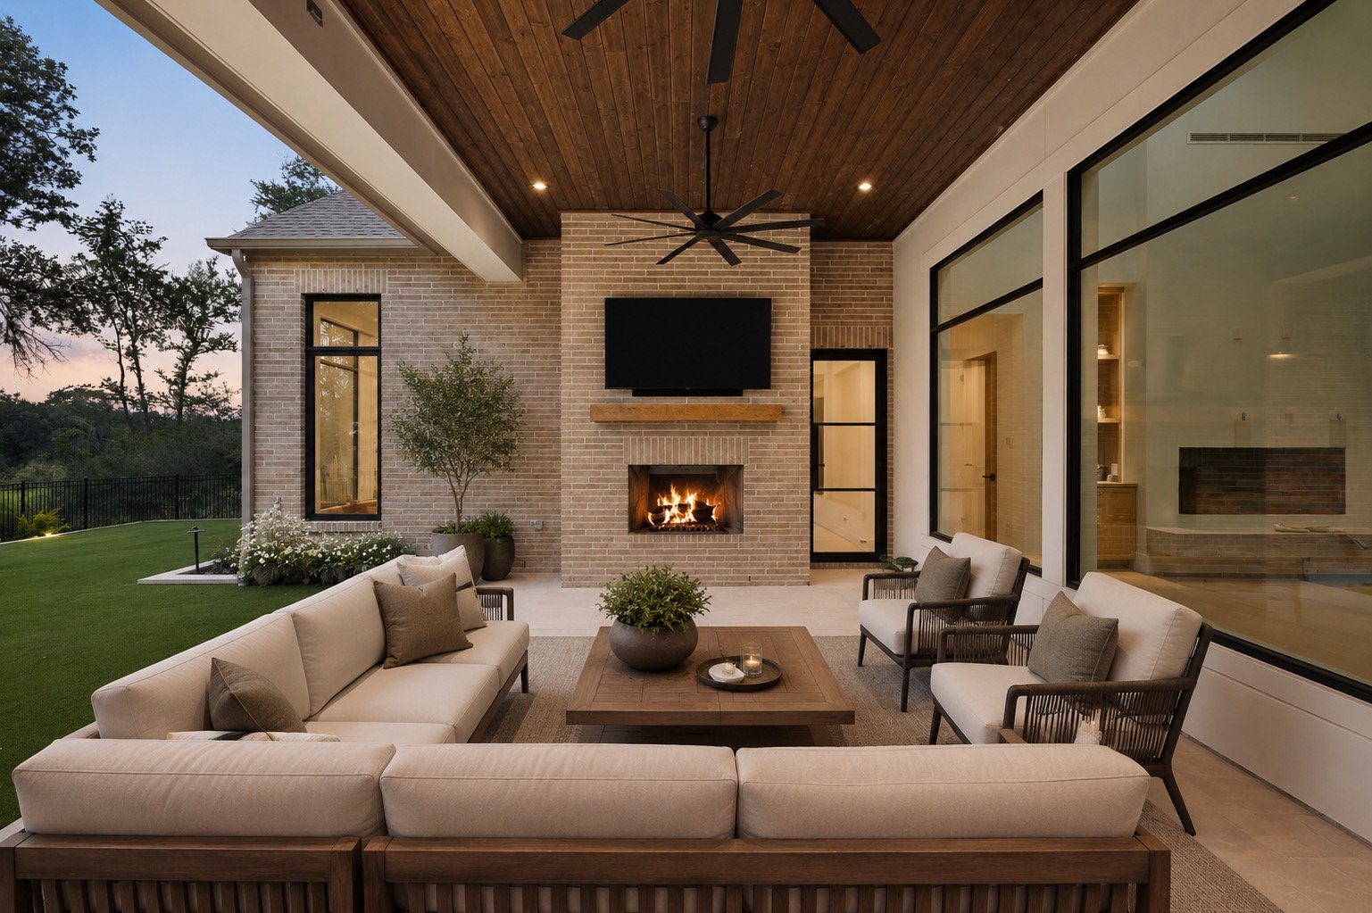
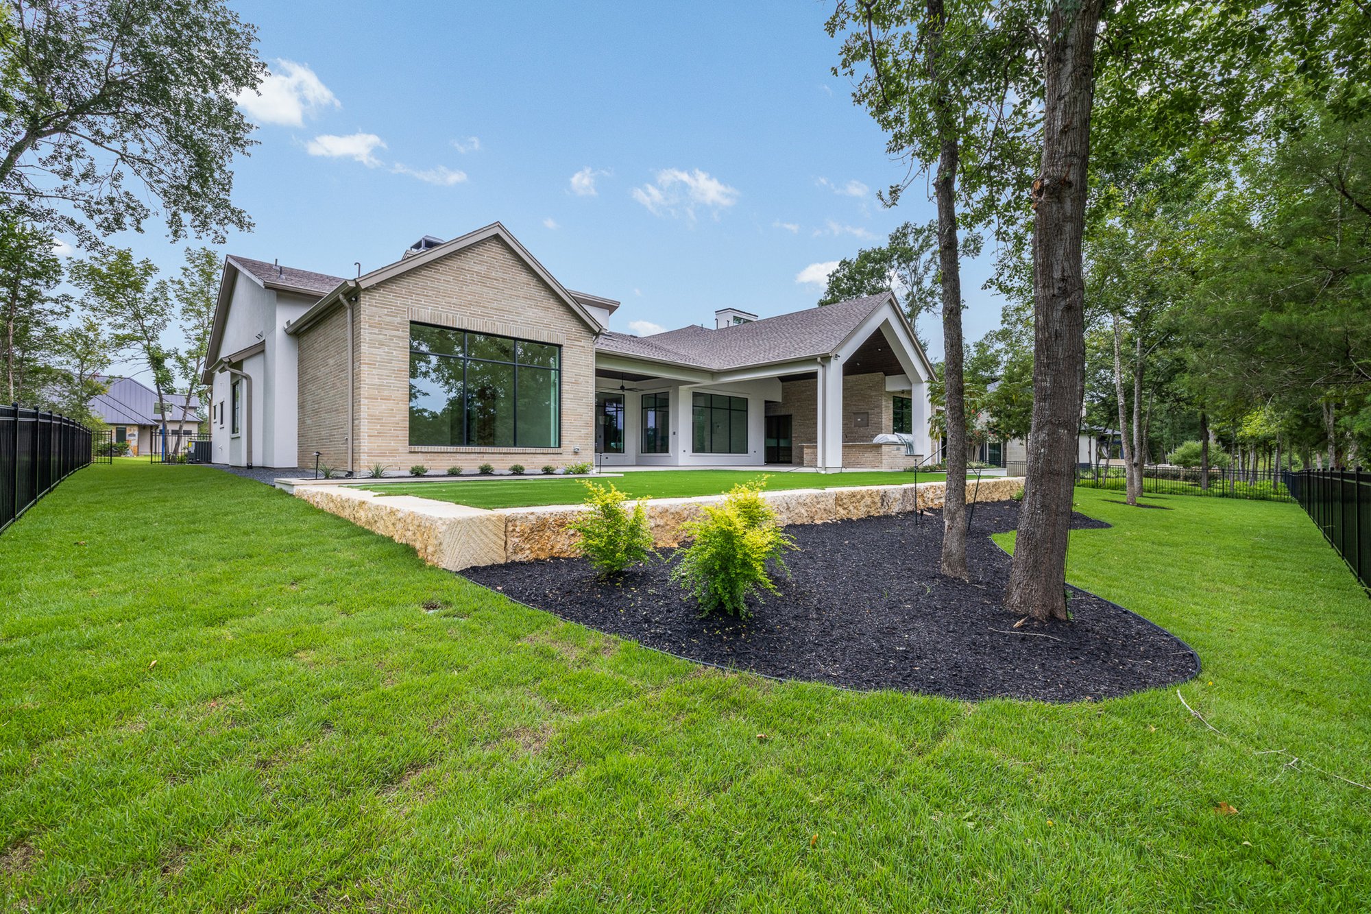
Outdoor living was designed to be just as enjoyable as the interior. Covered patios overlook the golf course, while the outdoor kitchen creates an ideal setting for relaxing evenings, weekend gatherings, and year-round entertaining.